Setting Out in Someone Else’s Building: Survey and Tolerance Control for Retrofit Metalwork
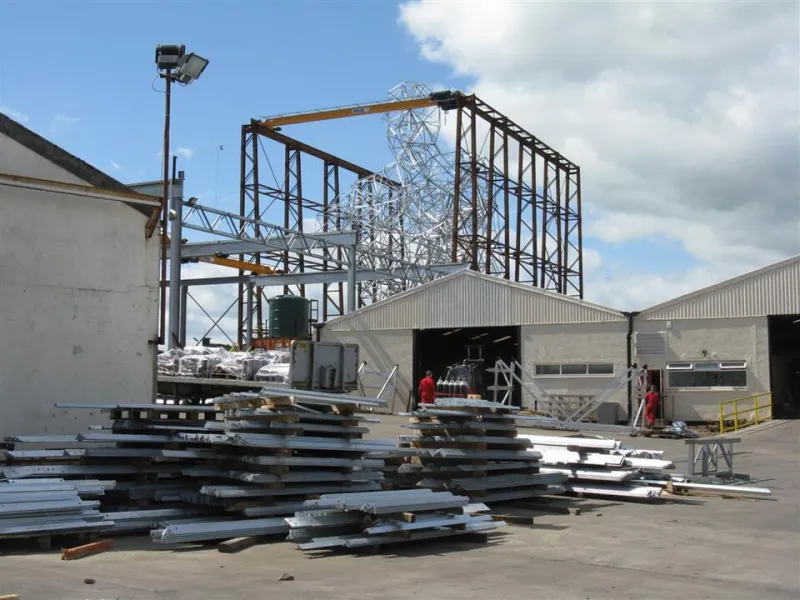
Photo: M J Richardson , CC BY-SA 2.0, via Wikimedia Commons
Retrofit fabrication begins with an uncomfortable truth: the drawing is not the building. In a new-build package, the steelwork can define the geometry. In a live warehouse, plant room, listed shell or industrial refit, the existing structure sets the terms. Columns are rarely plumb, slabs rarely level and previous alterations rarely documented. The commercial risk sits in the gap between what is assumed and what is actually there. For trade buyers, that gap should be closed by survey and templating discipline, not by optimistic allowances in the workshop.
Why retrofit measurement is a different discipline
On a standard fabrication order, dimensional information arrives as a coordinated drawing set. On a retrofit order, it arrives as a mixture of original drawings, tenant amendments, service routes, site photographs and verbal description. Some of that information will be wrong. Some will be right for a different decade. The purpose of the survey is not to produce a pretty model; it is to establish a reliable set of datums, offsets and constraints that the fabricator can work to without revisiting first principles at the cutting table.
That changes the procurement conversation. The buyer should treat survey as a defined deliverable with a scope, a responsible party and an acceptance point. If measurement is left as an informal site task, the risk is transferred to the fabricator by default, usually without a price that reflects it. A retrofit package should state who surveys, when access is provided, what tolerances apply and how the surveyed information is signed off before material is ordered.
Choosing the survey method: scan, station or tape
There is no single correct method. Laser scanning is effective where geometry is complex, services are congested or the interface is difficult to describe in two dimensions. A point cloud can capture a plant room or heritage roof structure quickly and provide a useful visual record, but it still needs interpretation. Scans must be registered, checked and reduced to the dimensions that matter. A point cloud is evidence, not a fabrication drawing.
A total station remains the workhorse for setting out control. It is well suited to establishing grid lines, floor levels, column centrelines and primary datum points across a large warehouse or industrial bay. For simpler interfaces, hand measurement can be adequate, provided it is taken from agreed datums and recorded consistently. Physical templates still have a place, particularly in heritage work or where a steel frame must marry to an irregular masonry opening. A timber or plywood pattern, carefully offered up and transferred to the workshop, can be more reliable than a thin set of site dimensions.
In practice, the strongest surveys combine methods. A total station establishes control, a scanner captures the awkward zones, and hand checks confirm the critical dimensions. Independent check measurements should be taken at the interfaces that carry the most risk, such as bearing plates, anchor positions and connections to existing steel.
Datum control and the tolerance schedule
The most common retrofit dispute is not about steel quality. It is about which point was measured from. Before survey work starts, the parties should agree the project datum, grid references and floor levels. Existing structures often have local datums that mean nothing outside a particular bay. Those local references must be tied back to a single control system.
A tolerance schedule should then separate fabrication tolerance from installation tolerance. BS EN 1090 and the project specification will set the framework, but the retrofit package needs practical allowances for the building as found. If an existing column is 40 mm out of plumb over its height, the new steel should not be designed as though it were perfect. The connection detail may need slotted holes, packers, shims or a site-welded closure. These are not signs of poor fabrication; they are planned adjustments that recognise the reality of the host structure.
Allowable tolerances should be written down and shared with the workshop and the site team. The buyer should also confirm who owns the interface if the existing structure moves between survey and installation. In live buildings, movement can come from settlement, thermal effects, loading changes or ongoing works. A survey is a snapshot, not a permanent guarantee.
Surveying a live building safely and practically
Access is often the limiting factor. Surveys in occupied buildings need permits, isolations, safe access and protection for existing finishes. Roof surveys may depend on weather. Plant rooms may require shutdowns or restricted working. Heritage shells may impose restrictions on fixings, drilling and even the type of equipment used near historic fabric. These constraints should appear in the procurement programme, not surface as delays after the survey team arrives.
The timing of the survey matters as much as the method. Measuring before strip-out may miss the very obstructions that affect the steel. Measuring after finishes are installed may mean destructive access is no longer acceptable. The ideal point is usually after enabling works and strip-out but before new services and finishes close the interfaces. The survey should also record services, suspended loads, roof lights, drainage and any structural alterations that are not shown on the drawings.
De-risking the package before the workshop cuts steel
A retrofit package is de-risked by hold points. The buyer should require a survey report, a control sketch and a signed-off interface drawing before fabrication release. The fabricator should be able to identify which dimensions are critical, which are indicative and which require site verification. Trial assembly, where practical, can expose fit problems before galvanising or painting. Marking and delivery sequence should also be planned, because retrofit steel often has to enter through existing openings and be erected in a constrained order.
Commercially, the cheapest survey is rarely the one that saves the most money. A modest investment in control, independent checks and a clear tolerance schedule is usually smaller than the cost of recutting, reworking or delaying a shutdown. For UK trade buyers, the test is simple: before the workshop cuts steel, can everyone point to the same datum, the same tolerance schedule and the same accepted survey record? If not, the building is still in charge of the programme.